

London boasts countless architectural marvels, yet few can claim a lineage as scientifically and royally distinguished as The King’s Observatory. Nestled within the verdant expanse of Richmond’s Old Deer Park, this Grade I-listed landmark offers a rare portal into the 18th century, when monarchs and astronomers alike gazed upward to map the heavens. For the first time since its original construction more than two and a half centuries ago, the storied property is heading to the open market. Listed through Charlie Willis London with an asking price of £18 million (approximately $24 million), the estate merges centuries of British scientific and royal history with contemporary high-end residential living.
Spanning nearly seven private acres adjacent to the world-famous Kew Gardens, the property provides a secluded sanctuary that feels worlds away from the bustling capital. While the core structure has been meticulously transformed into a sophisticated four-bedroom private home, its echoing halls retain the palpable ghost of its illustrious past—a legacy that includes royal stargazing parties, vital World War II meteorological contributions, and grounds shaped by some of Britain’s most celebrated landscape architects.
Architectural Origins and Royal Stargazing

The genesis of The King’s Observatory dates back to 1769, an era when the scientific curiosity of the British Crown intertwined deeply with the Age of Enlightenment. Commissioned by King George III and designed by the eminent neoclassical architect Sir William Chambers, the building was erected for a specific, monumental celestial event: the Transit of Venus.
King George III, alongside members of the royal family and leading astronomers of the day, gathered at the Richmond site to observe the rare passage of Venus across the face of the Sun. This astronomical alignment was critical at the time for calculating the distance between the Earth and the Sun. To facilitate these observations, Chambers designed a robust, functionally specialized structure crowned by an astronomical dome—a feature that remains intact today, allowing modern residents to stand precisely where a British monarch once charted the cosmos.
Beyond that initial royal gathering, the observatory quickly established itself as a cornerstone of British science. Over the subsequent centuries, the building evolved from a royal viewing platform into an advanced institutional hub for astronomy, precision timekeeping, and meteorological research.
A Scientific Powerhouse Through the Decades

Long after George III’s stargazing sessions concluded, the observatory played an indispensable role in the advancement of global science. Throughout the 19th and 20th centuries, it served as a primary testing and certification ground for precision instruments, including chronometers used by the Royal Navy for navigation and meteorological barometers.
The building remained an active scientific facility under the purview of the Meteorological Office until 1980. Its corridors echoed with the calculations and meteorological forecasts of some of Britain’s finest atmospheric scientists. Among them was James Stagg, a brilliant meteorologist whose work at the observatory laid the groundwork for his pivotal wartime role. Stagg would later go on to advise General Dwight D. Eisenhower and Allied leaders on the volatile weather conditions in the English Channel, ultimately determining the exact window of opportunity for the successful D-Day landings in June 1944. Today, a plaque commemorating Stagg remains mounted inside the building, serving as a permanent tribute to the property’s quiet yet profound influence on world history.
The Multi-Year Transformation into a Luxury Residence
Following its retirement as a meteorological station in 1980, the sprawling structure awaited a visionary capable of honoring its heritage while adapting it for 21st-century residential use. That vision was realized by property developer Robbie Brothers, who spearheaded an exhaustive, multi-year restoration project that was substantially completed in 2018.

Brothers faced the delicate challenge of transforming a historic, highly protected scientific institution into a comfortable home without stripping away its historical integrity. The resulting approximately 7,300-square-foot residence successfully bridges these contrasting eras.
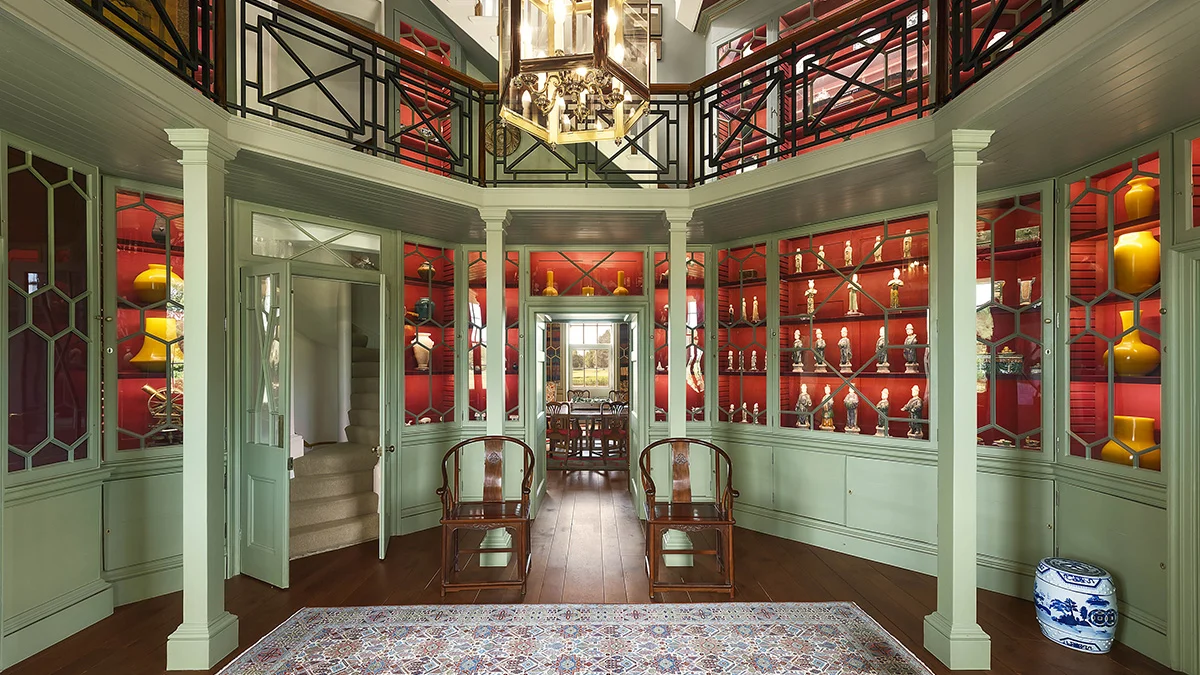
Inside, historical preservation meets refined interior design. The residence’s grand library serves as a prime example, housing approximately 6,000 volumes on original Georgian bookshelves that line the walls. Nearby, the formal dining room features exquisite hand-painted wallpaper inspired by an 18th-century artistic rendering of Canton, paying homage to the global trade and exploration contemporaneous with the building’s founding. The main sitting room offers sweeping, tranquil views of the private grounds, while the upper levels provide access to the iconic observatory dome.
Grounds and Landscape Architecture
The estate’s park-like grounds are as historically rich as the structure itself. Spanning nearly seven acres within Old Deer Park, the landscaping features elements originally conceived by the legendary 18th-century landscape architect Lancelot "Capability" Brown, whose naturalistic style defined the English country estate.

In recent years, the outdoor spaces have been further refined under the guidance of acclaimed landscape designer Kim Wilkie. The grounds feature a long, private driveway that enhances the property’s exceptional privacy, an ornamental lake, a historic stone boathouse, and various ancillary structures that bear silent witness to the site’s scientific past. Despite its proximity to central London, the setting offers a profound sense of pastoral isolation and natural beauty.
Future Potential and Expansion Capabilities
While the existing four-bedroom home offers substantial living quarters, the £18 million offering also includes significant future potential. The property comes equipped with comprehensive planning permission for an additional 10,000 square feet of development.
Proposed expansions include enhanced primary living areas, dedicated staff quarters, and an expansive underground parking facility capable of accommodating up to 17 vehicles—a rare amenity for a historic London property. Should a future buyer execute these approved plans, the total footprint of the estate would expand to nearly 19,000 square feet, cementing its status as one of the most substantial private compounds in the Richmond area.

Market Implications and Broader Context
The listing of The King’s Observatory arrives at a fascinating juncture for London’s ultra-prime real estate market. Properties bearing true historical provenance—particularly those associated with the British monarchy and scientific milestones—continually attract international high-net-worth buyers seeking assets that cannot be replicated.
While ultra-luxury developments across Mayfair and Kensington often compete on modern amenities and interior finishings, properties like The King’s Observatory offer an entirely different value proposition: cultural legacy, architectural uniqueness, and a tangible connection to the Age of Enlightenment. Real estate analysts note that historic trophy assets of this caliber demonstrate strong resilience, appealing to collectors of history as much as traditional property investors.
As viewings commence through Charlie Willis London, the future custodian of The King’s Observatory will inherit not merely a luxury residence, but a living museum—a place where British kings once contemplated the infinite expanse of the universe, and where the next chapter of a remarkable 250-year-old story is waiting to be written.
