

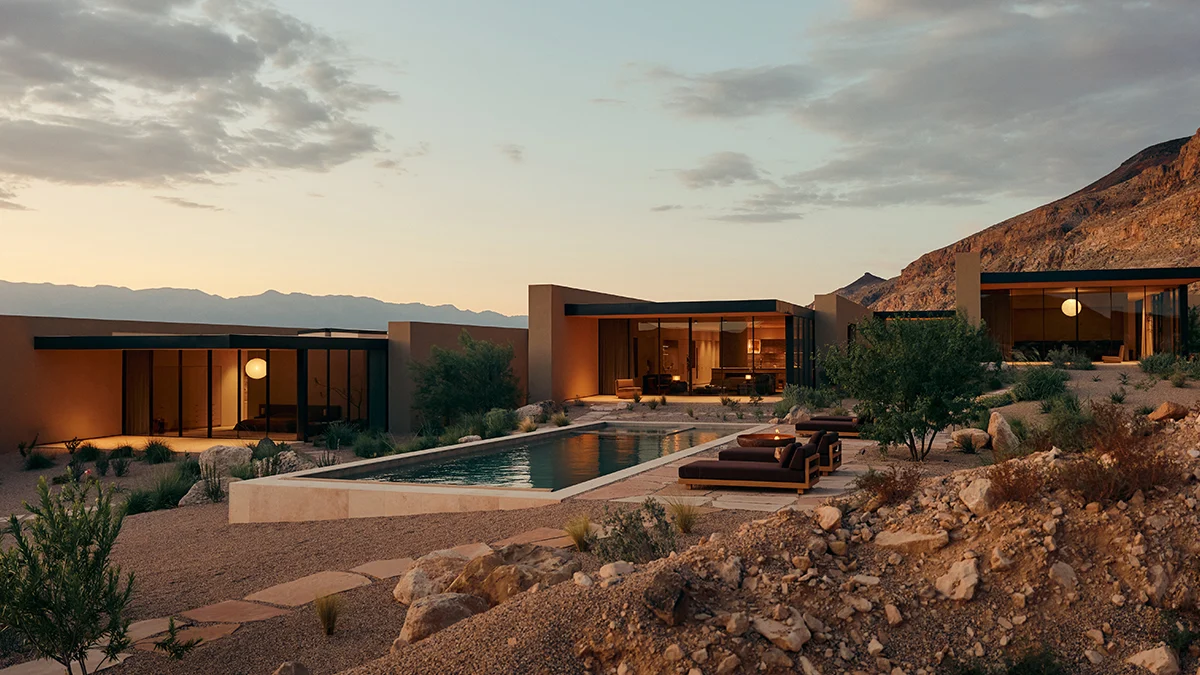
The evolving landscape of luxury real estate in Southern Utah has reached a significant milestone with the completion of the first residence at Moccasin Flats. Nestled within Washington County on a sprawling 15-acre parcel just outside the gates of Zion National Park, the newly finished architectural marvel redefines high-end desert living. Developed through a collaboration between Hidden Rock and the renowned architecture firm Woods + Dangaran, the property represents the realization of a vision first unveiled in 2023. At an asking price of $12 million, listed by Andrea Lier of Sotheby’s International Realty, this inaugural estate sets a lofty benchmark for the remaining two homes planned within the exclusive development.
Architectural Philosophy and Integration With the Terrain
The foundational ethos of Moccasin Flats centers on a remarkably light touch upon a dramatic natural landscape. Positioned directly beneath a towering 1,200-foot mesa, the sprawling estate is meticulously engineered to blend into its environment rather than impose upon it.

The primary structure is thoughtfully segmented into five distinct, low-slung architectural volumes that gracefully follow the undulating contours of the site. Connecting these boxy pavilions are transparent glass sky bridges, creating a continuous dialogue between indoor and outdoor spaces. Inward-facing courtyards puncture the floor plan, drawing natural sunlight deep into the heart of the home while establishing private, protected micro-climates.
From the approach facing the road, the residence presents a remarkably restrained, nearly windowless facade designed to preserve privacy and minimize visual disruption to the raw desert horizon. Conversely, the rear elevation opens entirely to the wilderness, featuring expansive floor-to-ceiling glass walls that frame panoramic vistas of the rugged terrain, ancient rock formations, and the shifting desert light.
Interior Craftsmanship and the "Cashmere Cowboy" Aesthetic
Inside, the material palette echoes the earthy tones of the surrounding Southern Utah geography. Hand-applied plaster walls, dark natural stone, and rich warm wood tones—predominantly rift-sawn white oak—establish an atmosphere of organic sophistication. The main living area is anchored by an imposing, 12,000-pound sculptural fireplace crafted entirely from locally sourced stone, serving as both a functional hearth and a testament to regional craftsmanship.

The culinary space is equipped to the highest culinary standards, featuring premium Ermosa countertops and elite Gaggenau appliances. Beyond the primary living zones, the residence incorporates an array of wellness and entertainment amenities tailored to contemporary luxury standards, including a private executive office, a state-of-the-art home gym, an authentic eight-person Finnish sauna, and a dedicated media room.
Offered fully furnished, the interior design was curated by Erika Montes, who encapsulated the distinct stylistic direction as “cashmere cowboy.” This bespoke design language juxtaposes rugged and refined textures, weaving together mohair, rich oak, American walnut, warm travertine, supple suede, and plush shearling. According to Dallin Jolley, co-founding partner of Hidden Rock, every single piece of furniture and decor was custom-designed and manufactured specifically for the property, ensuring absolute exclusivity.
Outdoor Living and Guest Accommodations
The indoor experience flows seamlessly into a meticulously planned outdoor living ecosystem. Just beyond the main structure lies a 50-foot lap pool paired with an integrated spa, strategically positioned to offer uninterrupted views of the desert expanse. The pool deck is flanked by generous shaded lounge areas and a fully equipped outdoor kitchen, making the estate exceptionally well-suited for large-scale entertaining or quiet, contemplative solitude.

Complementing the main dwelling is a fully detached two-bedroom, two-bathroom guest residence. Designed with the same architectural rigor as the primary home, the guest pavilion features its own private kitchen, open-plan living areas, laundry facilities, and dedicated outdoor spaces, ensuring absolute privacy for visiting family or high-profile guests.
Regional Growth and the Shift Toward Luxury Desert Living
The completion of the first Moccasin Flats residence arrives amid a broader economic and demographic shift within Washington County. Situated in close proximity to St. George—one of the fastest-growing metropolitan areas in the United States—the region has increasingly attracted affluent buyers seeking refuge from major urban centers such as Los Angeles, Phoenix, Las Vegas, Denver, and Salt Lake City.
Privacy remains a defining luxury of the Moccasin Flats development. With no neighboring properties visible from the site and Bureau of Land Management (BLM) property bordering two sides of the 15-acre parcel, the unobstructed vistas and profound acoustic tranquility are permanently protected from future encroachment.

Anish Bhatia, founding partner of Hidden Rock, emphasizes that the true value of the property lies in its intangible atmospheric qualities. The monumental scale of the surrounding mesas, the dramatic diurnal shifts in natural light, and the absolute silence of the desert combine to create an environment that cannot easily be replicated. As the remaining two parcels within the Moccasin Flats development progress toward future milestones, this initial $12 million offering establishes a clear precedent for architectural excellence in the American Southwest.
